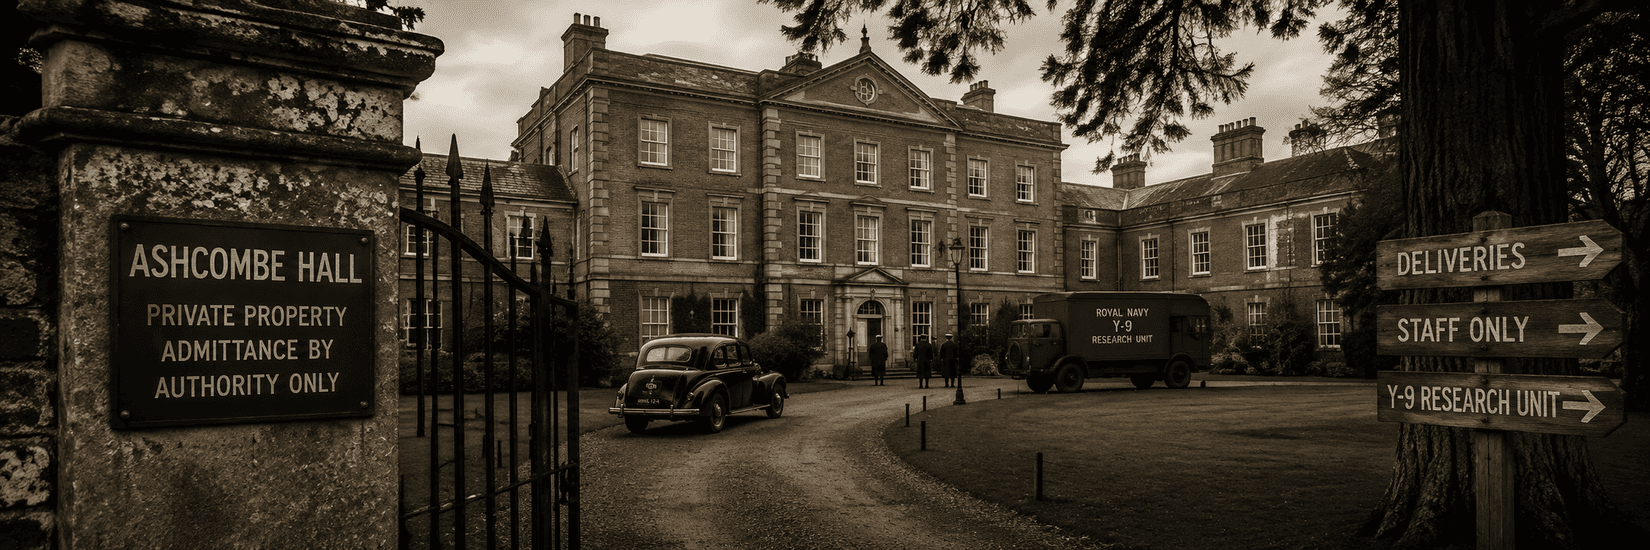
Ashcombe Hall
Note: Ashcombe Hall is a fictional location. It does not exist in or near the real village of Tattenhall, Cheshire.
Ashcombe Hall stood on a low rise overlooking the Cheshire Plain, half hidden behind mature oaks that had lined the drive for more than two centuries. From the upper windows, on a clear day, the Welsh hills formed a blue-grey line across the western horizon. To the east lay gently rolling farmland divided by old hedgerows and narrow lanes that seemed to wander rather than lead anywhere.
Built around 1810 by the Ashcombe family, the Hall was never one of England's great houses. It was comfortable rather than grand; Georgian rather than Gothic. Three storeys of mellow red brick with sandstone dressings, tall sash windows and a broad stone entrance reached by shallow steps. Two symmetrical wings enclosed a small courtyard at the rear, originally built for stables and servants' accommodation.
The estate covered roughly 300 acres. Most remained agricultural throughout the war, worked by tenant farmers who saw little of the people occupying the Hall beyond military lorries occasionally passing along the drive.
In 1942 the Admiralty quietly requisitioned the property. Official paperwork described it simply as Admiralty Acoustic Research Annex No. 3. Nobody in Tattenhall questioned it. Country houses throughout Britain had disappeared behind government signs and military guards, and Ashcombe became just another place that ordinary people no longer visited.
The Hall
The ground floor retained much of its domestic appearance, even as its rooms were quietly repurposed. The entrance hall still displayed family portraits that no one had bothered to remove. The drawing room became offices, the dining room a conference room, and the library the secure records office — each conversion done with a kind of unhurried discretion, as though the house itself hadn't quite noticed what it had become.
Only the east wing hinted that something unusual was happening. The windows were permanently blacked out, with thick curtains hung behind the glass, and additional wiring had been run beneath the floorboards. Delivery crates marked "Electrical Equipment" arrived every few weeks, unremarked and unexplained.
Upstairs were modest bedrooms converted into accommodation for fewer than twenty staff. Margaret shared a room overlooking the kitchen gardens with another Wren. The rooms were comfortable but plain: iron bedsteads, polished wardrobes, blackout curtains, and a coal fire that never seemed warm enough.
The Basement
Below the Hall lay the only purpose-built part of the establishment. Originally wine cellars and storage rooms, they had been converted into recording suites, their walls lined with cork, felt and heavy timber to deaden echoes. Recording equipment stood behind glass partitions, and steel shelving held hundreds of labelled acetate discs and magnetic wire recordings. Every room had two clocks. One showing local time and the other recording interview time to the nearest second. The air always carried the smell of hot valves, wax polish and developing chemicals.
The Staff
At its largest, Ashcombe never employed more than about fifteen people: one Royal Navy Commander, one civilian scientific director, four Wrens trained as interviewers, two recording engineers, one electronics technician, one linguist and translator (Hilde), two clerks, two typists, and two military policemen providing security. Everyone knew everyone else, there were no departments to speak of, and people ate together. Most believed they were contributing to a specialised wartime psychological research project. Only the director understood the wider purpose.
Security
The security was quiet rather than dramatic. A simple sign at the gates read: ADMIRALTY PROPERTY NO ADMISSION
A single sentry occupied the gate lodge. Visitors arrived only with written authority, and interviewees usually arrived in unmarked staff cars from Chester station or nearby military hospitals. Very few stayed longer than forty-eight hours.
Current situation
By the 1960s, the Admiralty had long since released the property, and the estate passed through a succession of owners who found a comfortable but unremarkable Georgian house increasingly difficult to justify. Ashcombe Hall had never been grand enough to attract conservation interest, and it was never listed; structurally sound but unmodernised, with high running costs and the wartime alterations still unrepaired beneath its surface, it sat awkwardly between a family home no one wanted and an asset no one valued.
The wider estate was broken up through the late 1960s and early 1970s, the farmland sold off in parcels to neighbouring tenants and the remaining acreage drawing interest from developers eager to capitalise on demand for new agricultural and residential building land. Against that pressure the Hall itself was worth less standing than cleared. Maintenance had been deferred for years, and any restoration would have cost more than the site could realistically return.
It was demolished in the mid-1970s, quietly and without ceremony. There was no public inquiry, no preservation campaign, no suggestion that anything in its past warranted a second look. A house that had briefly held a secret of national importance was, by then, simply a liability on a balance sheet and it came down for the same unremarkable reason most country houses of its kind came down that decade: it was no longer worth enough to keep.